
A finished outdoor kitchen tends to look deceptively simple. From the patio, the eye sees a countertop, a grill, perhaps a sink or refrigerator, and a dining area arranged nearby.
What it doesn’t see is the infrastructure underneath. Gas lines, electrical circuits, plumbing, drainage, footings, and permit requirements all have to be resolved before the stone, stucco, tile, or cabinetry can begin doing the visual work.
That hidden layer is what separates a kitchen that merely looks finished from one that functions as part of the landscape for years. Understanding it also makes the cost and timeline of landscape construction in San Diego much easier to evaluate.
Utilities Have To Come First
Outdoor kitchens concentrate several building systems into a relatively small footprint, which is why appliance planning needs to happen early. The location of the grill, refrigerator, sink, lighting, and any secondary cooking equipment determines where the utilities have to go before the finished surfaces are installed.
Natural-gas appliances need a properly sized supply line based on what the complete kitchen will demand. A grill may work perfectly on its own and still underperform once a side burner, pizza oven, or another gas appliance is running at the same time if the system wasn’t planned for the combined load.
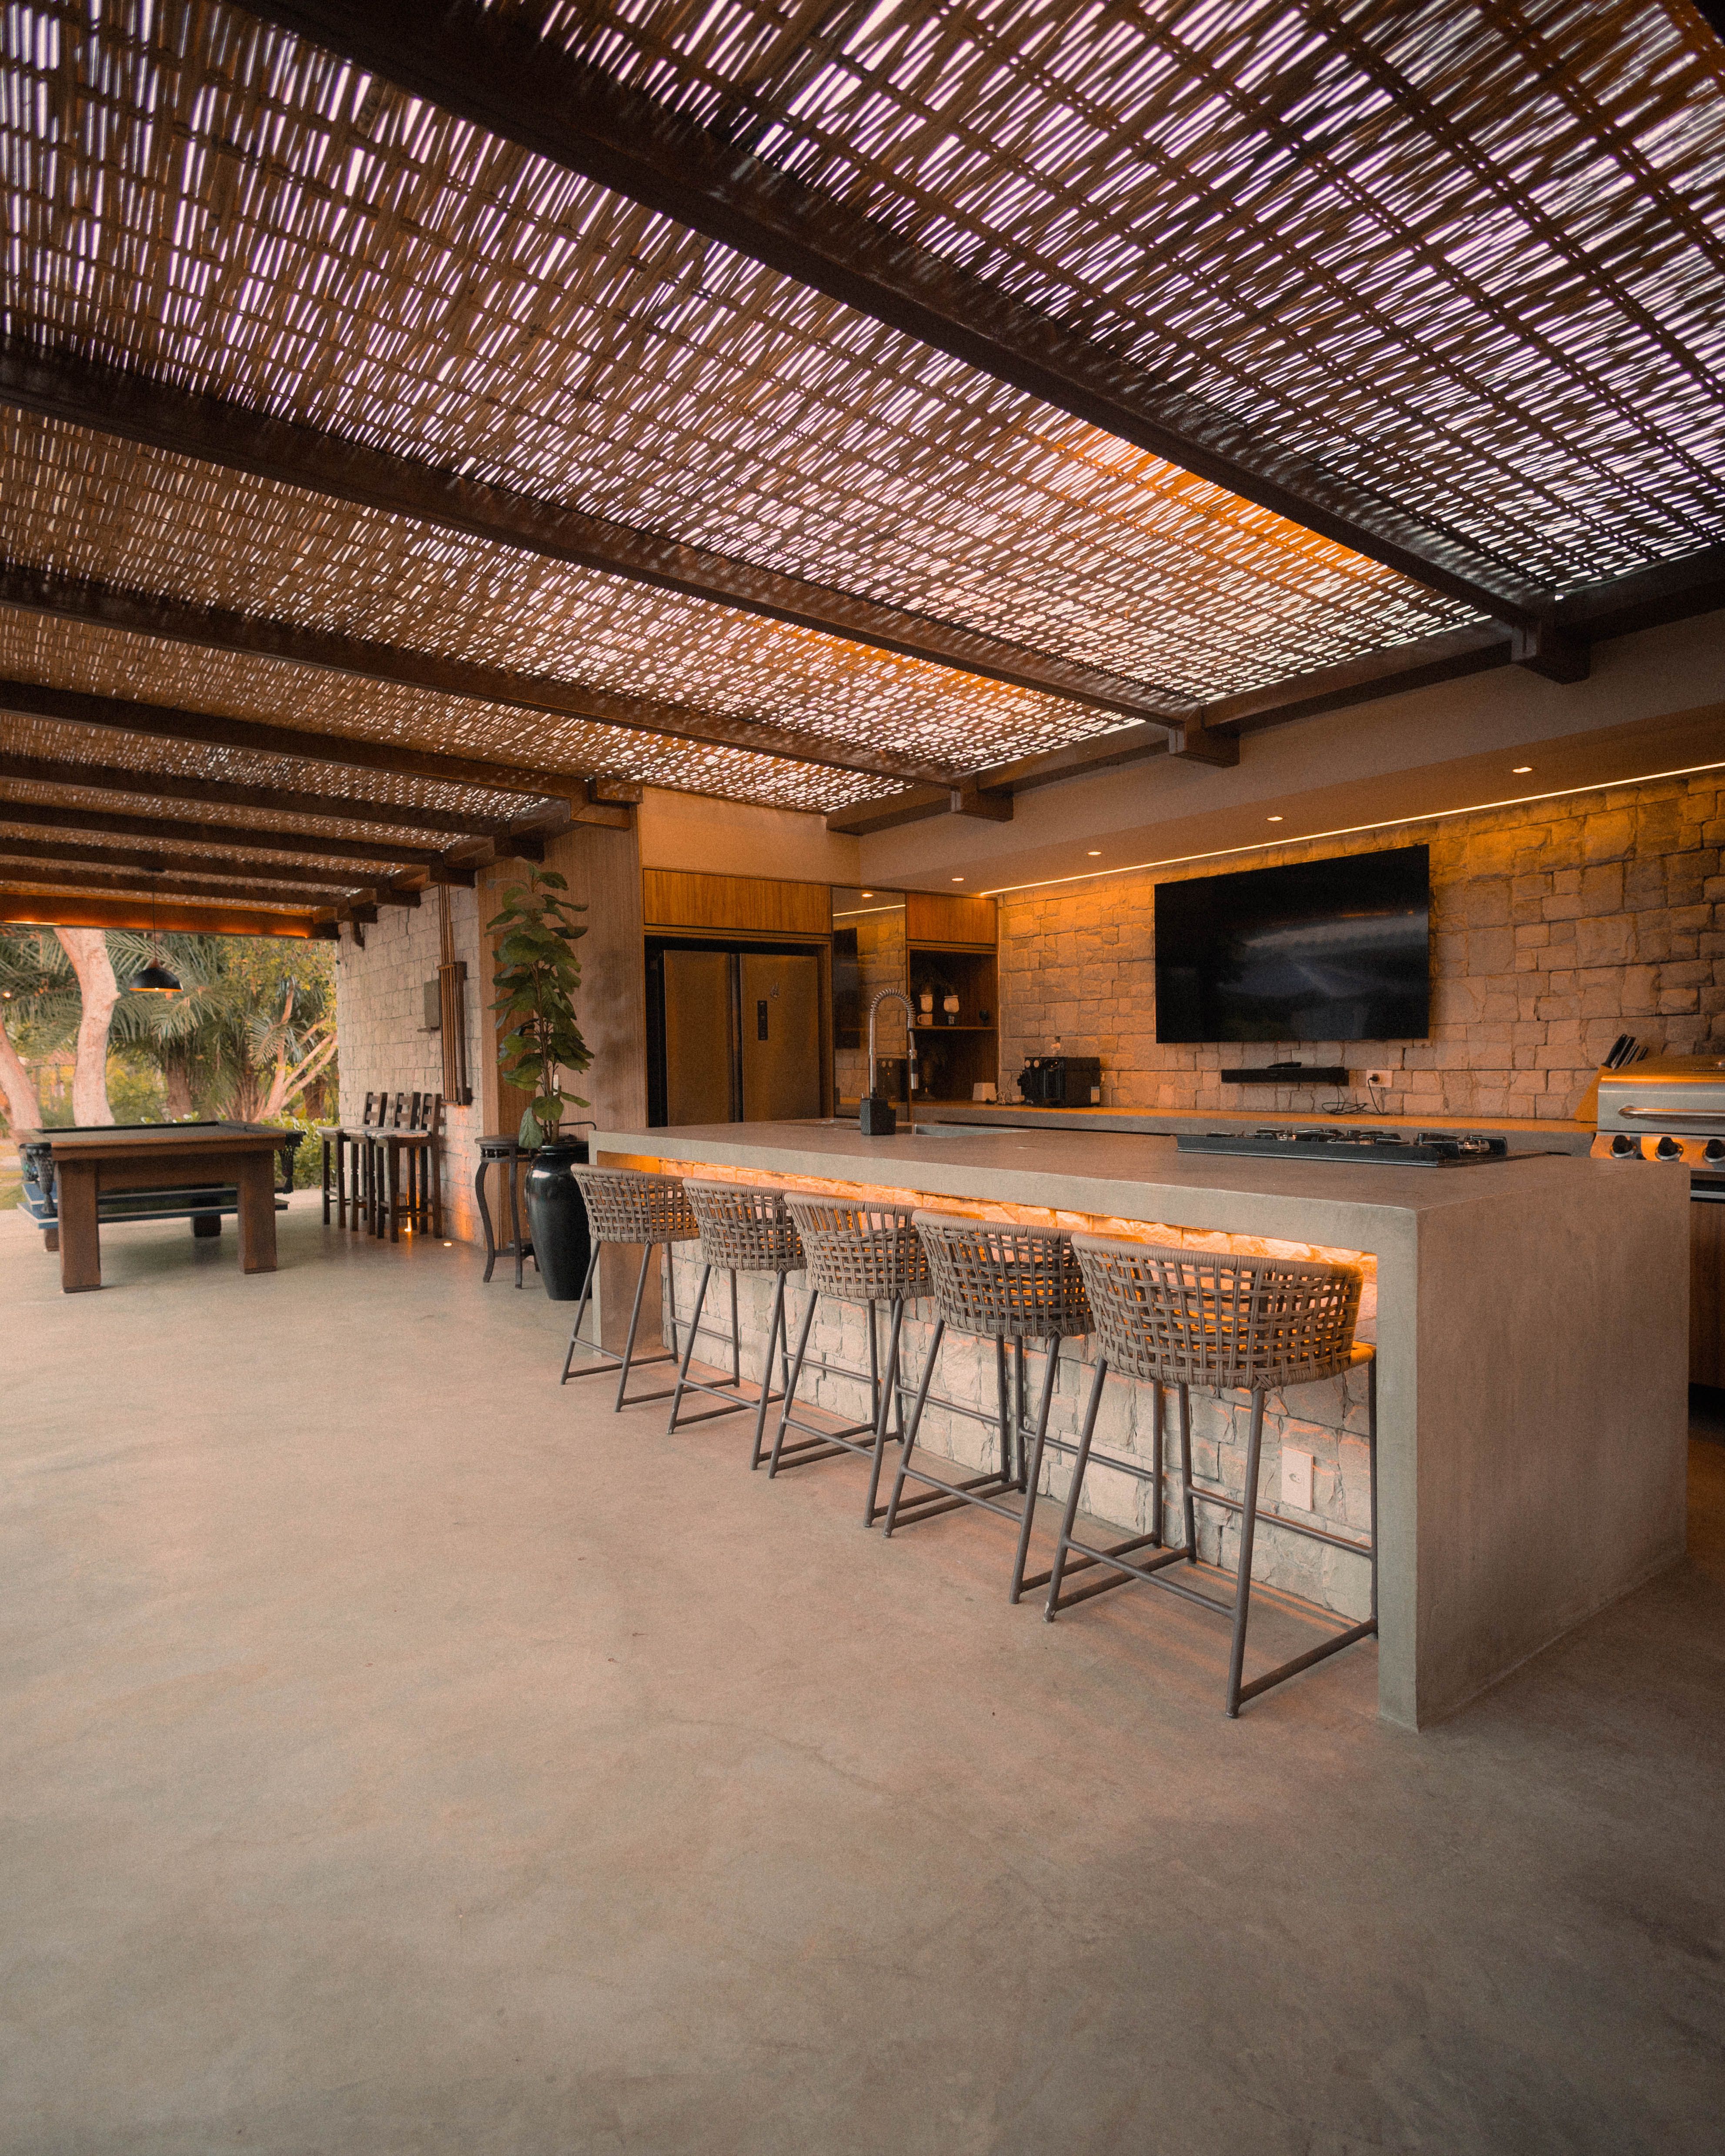
Electrical planning follows the same logic. Refrigeration, lighting, outlets, and specialty appliances all have their own requirements, and outdoor electrical work has to account for exposure to weather as well as the expected load.
Lighting deserves particular attention because an outdoor kitchen changes character after sunset. General landscape lighting may establish atmosphere, but the cooking surface still needs enough focused light to make the kitchen practical once daylight disappears.
A sink adds another layer because bringing water to the island is only half the job. The design also has to provide an approved route for drainage, and that can become more involved as the kitchen moves farther from the house.
All of this work belongs below or inside the finished landscape. Trying to add utilities after countertops and hardscape are complete usually means reopening work that was already finished.
The Foundation Determines What Happens Above It
Outdoor kitchens carry considerable weight once masonry, countertops, appliances, and structural elements are combined. The foundation beneath them has to respond to that load as well as the actual conditions of the property.
San Diego isn’t one uniform building site. Coastal lots, slopes, older developed properties, and sites with imported fill can behave very differently below the surface, so footing and slab design should respond to what is actually there rather than to a regional assumption about the soil.
Uneven settlement can show up later as cracking in countertops, separation at joints, or movement through masonry. Those problems may become visible in the finish materials, but their cause often begins underneath them.
Covered kitchens introduce another structural question. A pavilion, pergola, or roof has its own loads and footing requirements, and more substantial structures may require engineering depending on their size and design.
Grade and drainage belong in the same conversation. The surrounding hardscape should move water away from both the kitchen and the house so that rain doesn’t collect around cabinetry, foundations, or transition points between materials.
Permitting Is Part Of The Design
Gas, plumbing, electrical work, and substantial structures frequently bring permits into an outdoor kitchen project. The exact requirements vary by jurisdiction, which makes the local building department the authority for any specific property.
That review is not separate from design. Appliance locations, utility routes, structural details, and covered areas all affect what needs to be documented before work is concealed beneath finishes.
Wildfire exposure adds another consideration on applicable San Diego properties. California continues to move toward stricter ember-resistant requirements immediately around structures, while existing defensible-space and local fire regulations may already influence where combustible materials or landscape elements can be placed.
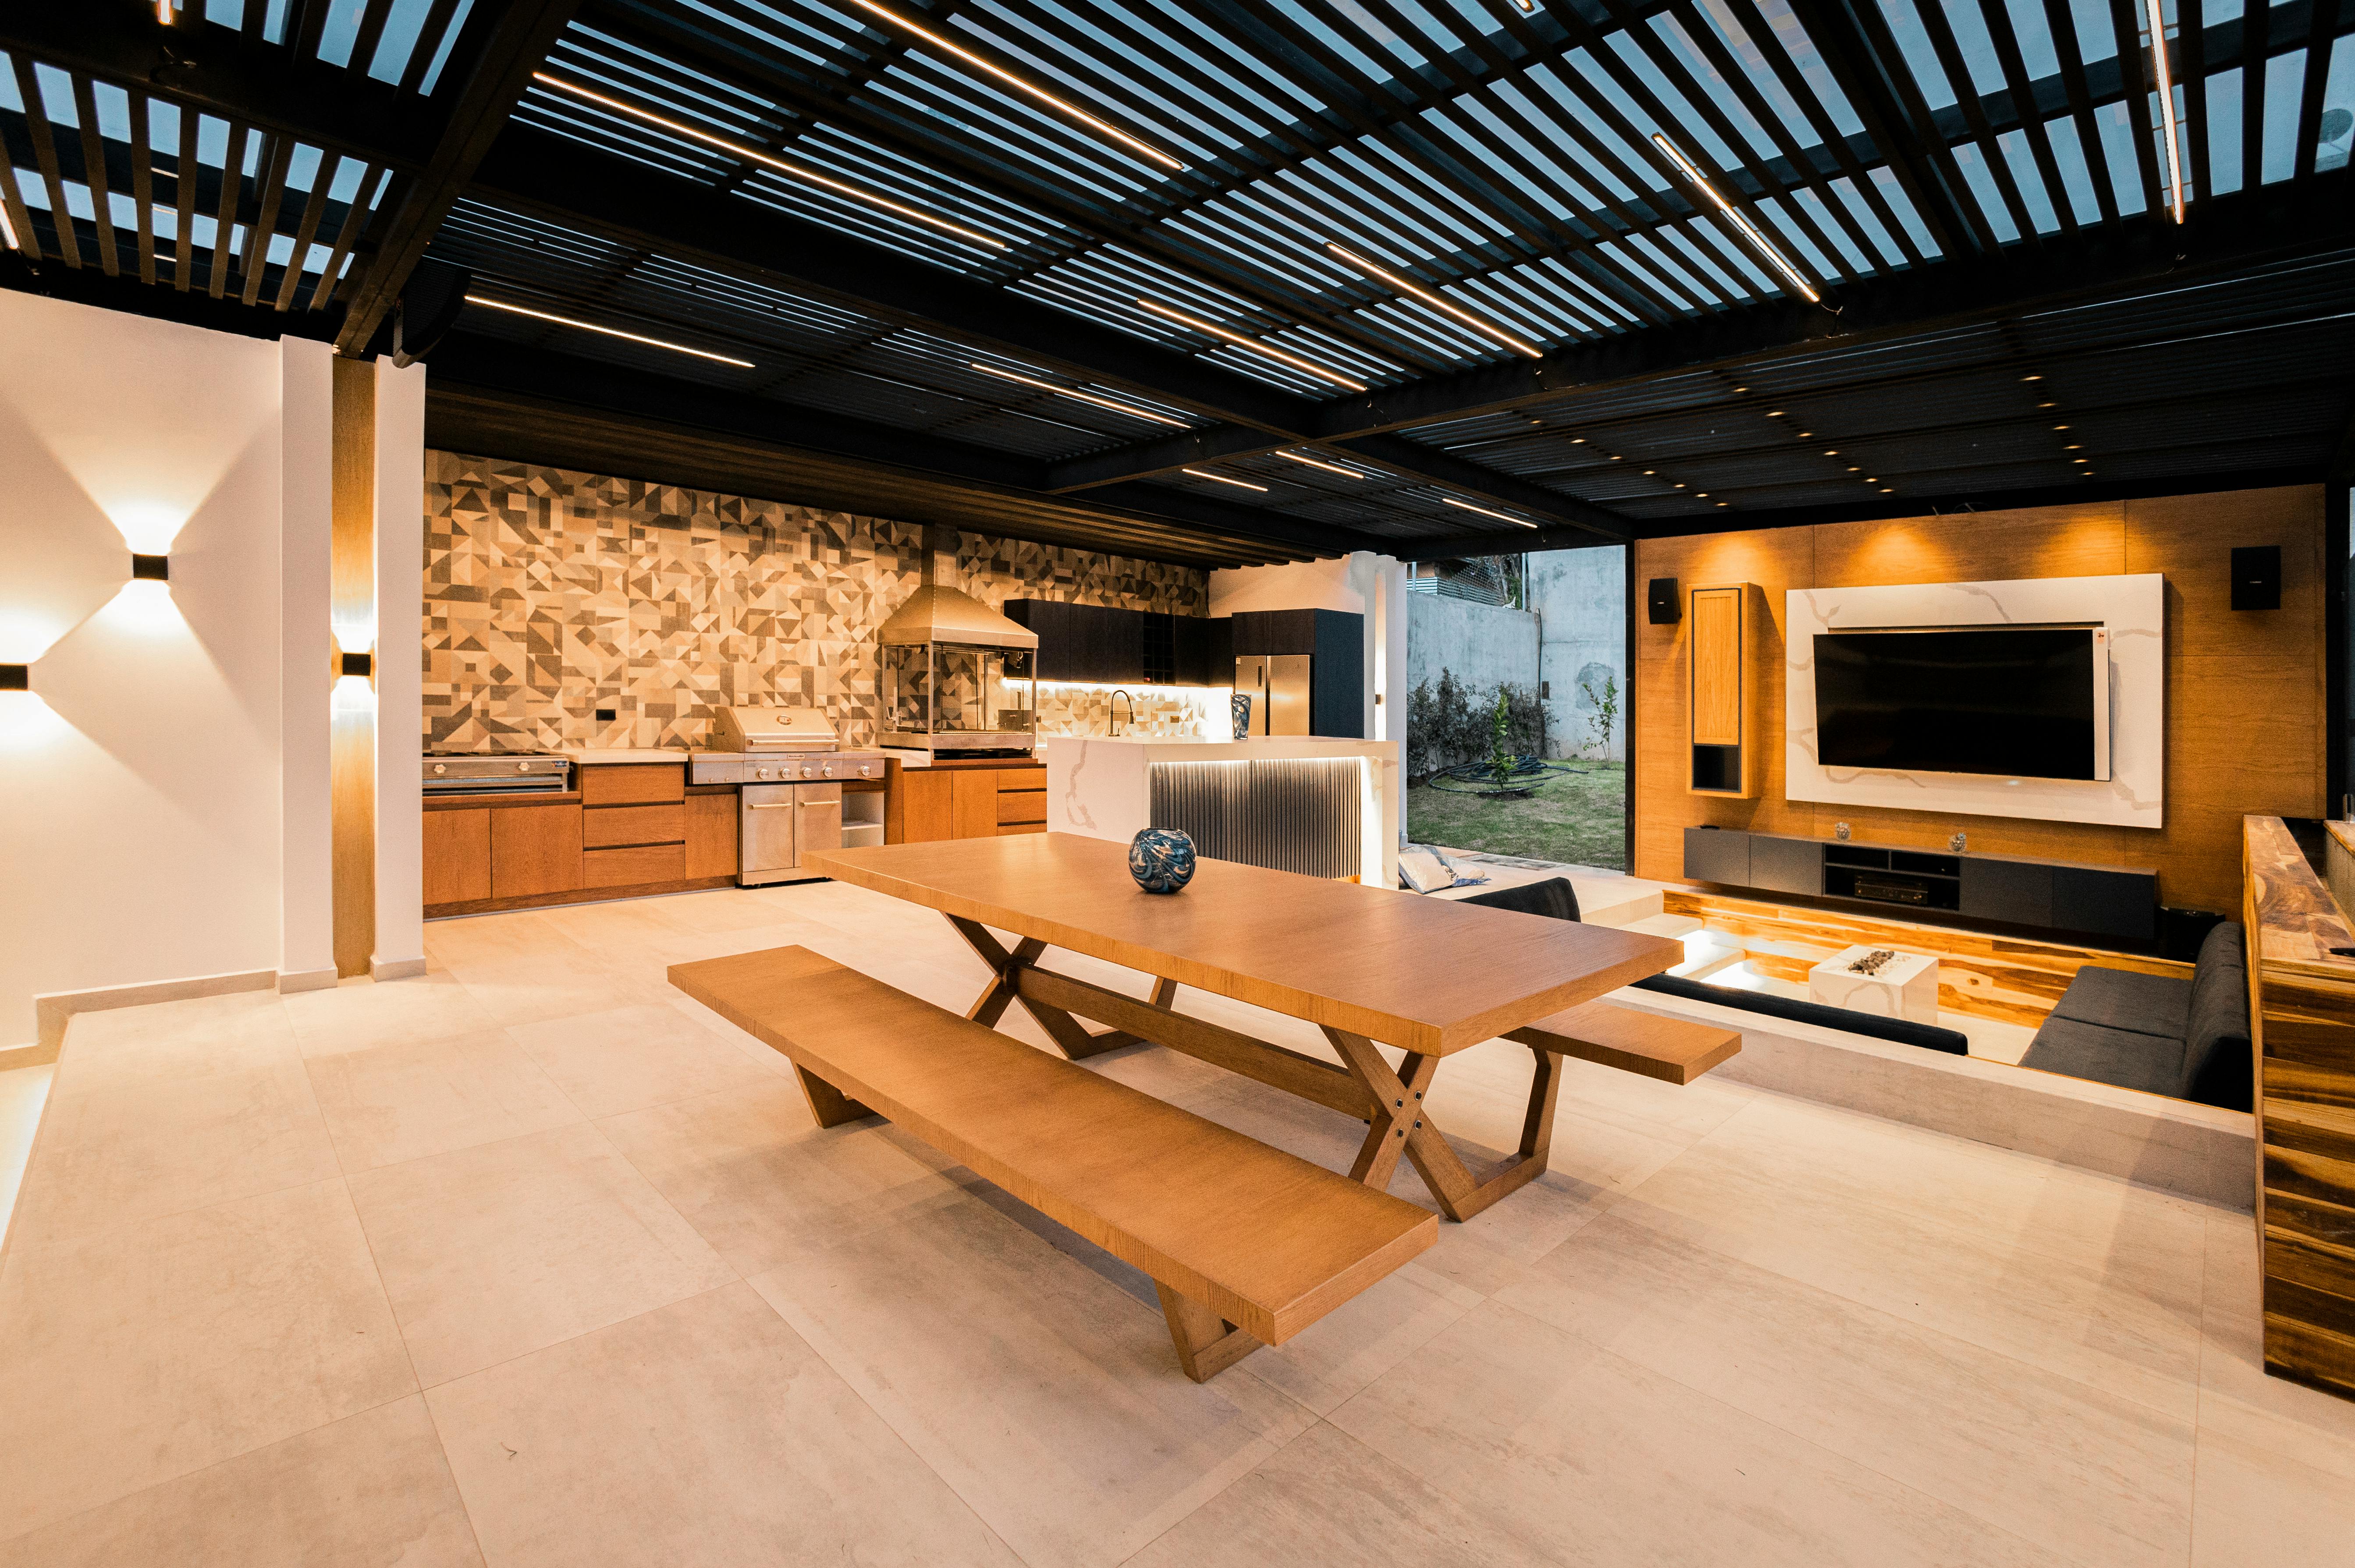
The most effective projects account for those constraints from the beginning. Discovering them after the kitchen has been fully designed usually means revisiting decisions that could have been resolved earlier.
The Kitchen Should Belong To The Landscape
The technical work underneath an outdoor kitchen matters because it gives the visible design somewhere reliable to stand. Once that work is resolved, the larger question becomes how the kitchen fits into the property around it.
An outdoor kitchen should rarely feel like an appliance island dropped into an otherwise finished yard. Its materials can take cues from the architecture of the house, while the proportions of the island should relate to nearby dining areas, circulation paths, planting, and shade.
Material selection helps make that connection. Stone veneer can give the kitchen more visual weight, while smooth stucco can tie it directly to a contemporary or Mediterranean exterior. Porcelain surfaces can provide a cleaner, more restrained countertop expression where the design calls for less texture.
The position of the kitchen matters just as much as the finish. It needs a comfortable relationship to the house without interrupting circulation, and the cooking area should have enough separation from seating that the person at the grill isn’t working in the middle of the conversation path.
Shade can become part of that composition rather than an accessory added later. A pavilion or overhead structure can define the kitchen spatially while also making it more usable during San Diego’s brighter afternoons.
Building It As One Project
Outdoor kitchens bring together trades that are often handled separately: masonry, hardscape, gas, electrical, plumbing, and sometimes structural work. The quality of the finished space depends on how well those pieces are coordinated before construction begins.
Torrey Pines Landscape Company approaches outdoor kitchens as part of a broader design-build process. Grading and underground utilities can be planned alongside hardscape, lighting, planting, and the kitchen itself, rather than asking each element to adapt to decisions made by another trade later.
That sequencing is especially useful when one change affects several others. Moving an island can change utility runs, circulation, drainage, lighting, and the relationship between the kitchen and the rest of the yard.
TPLC’s outdoor kitchen work also considers appliance placement, traffic flow, shade, seating, and proximity to the home as parts of the same composition. The structural portions of the kitchen can then support the material and spatial decisions made above them.
Choosing Outdoor Kitchen Contractors
When evaluating outdoor kitchen contractors, finished photographs are only part of the picture. A polished countertop says little about how the utilities were routed or how the kitchen was integrated into the grading and drainage of the site.
Ask how the project team coordinates plumbing, gas, electrical, and hardscape work, and how permitting is handled before construction begins. It is also worth asking why particular materials are being recommended for the property rather than simply choosing finishes from a sample board.
A contractor who can explain the infrastructure should also be able to explain how the kitchen fits into the overall landscape. Those two conversations belong together because the strongest outdoor kitchens are both technically resolved and visually connected to the property around them.
Also, do yourself a favor and find contractors whose reviews glow like these:
Read Christine B.‘s review of Torrey Pines Landscape Company on YelpWhat Makes The Finished Kitchen Look Effortless
The best outdoor kitchens tend to conceal most of the work that made them successful. Utilities disappear beneath the surface, foundations sit unnoticed below the finished materials, and drainage works without becoming part of the visual experience.
What remains is the part homeowners wanted in the first place: a comfortable place to cook, gather, and spend time outside.
Getting there requires more than choosing a grill and a countertop. It requires treating the outdoor kitchen as landscape construction from the beginning, with the technical systems, materials, and surrounding site designed as one project.
Torrey Pines Landscape Company
+18584541433
5560 Eastgate Mall, San Diego, CA 92121